Which Home Style Is Right For You?

main

EXPLORE THE HOMES OF 360 SOUTH BAY

SEVEN DISTINCTIVE COLLECTIONS. DOZENS OF FLOOR PLANS. ONE EXCEPTIONAL COMMUNITY.

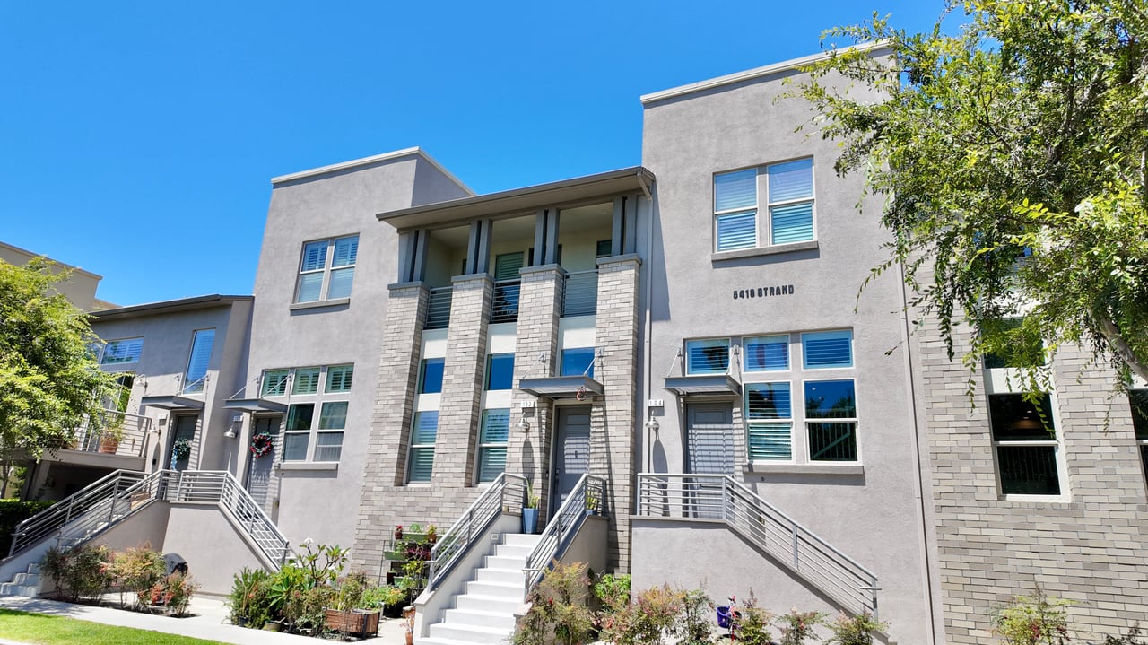
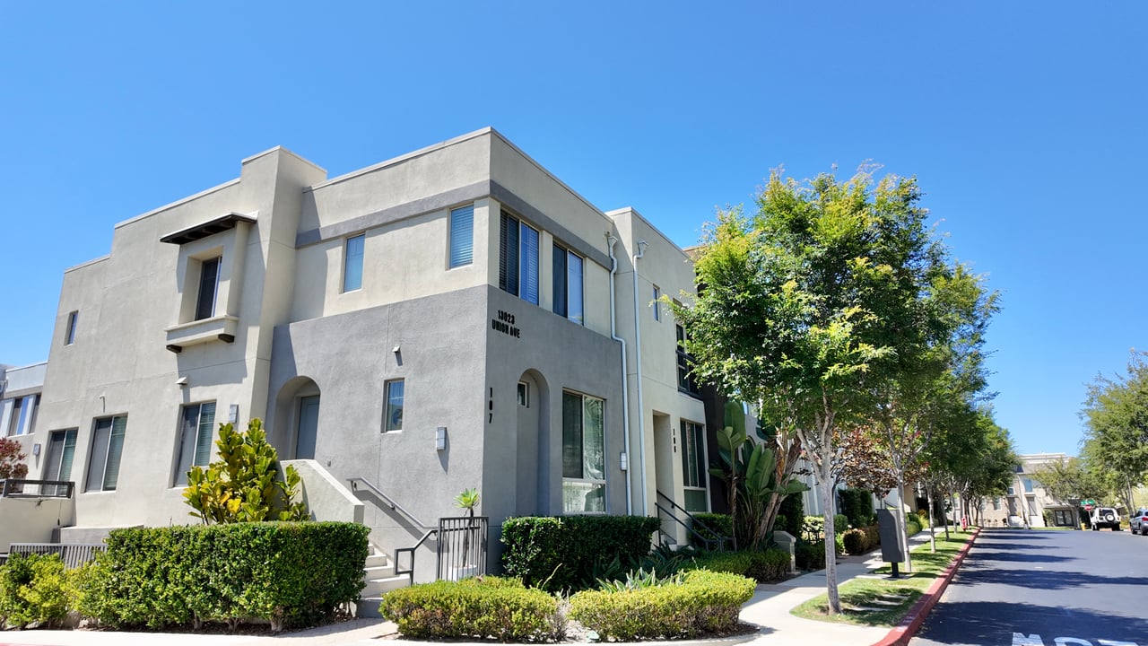
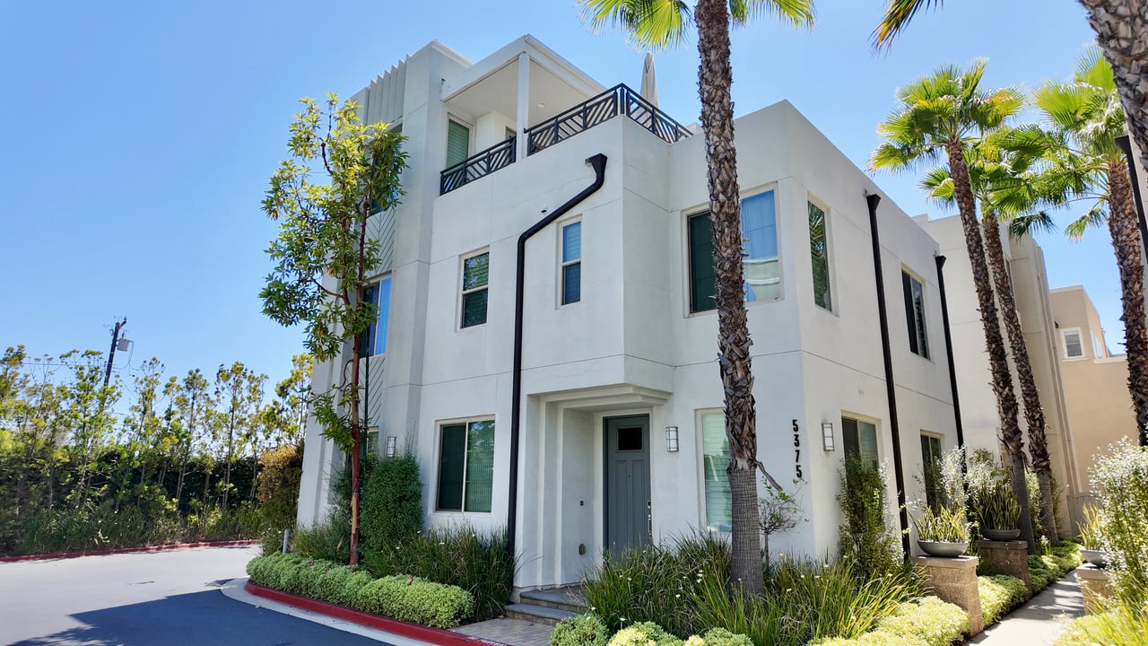
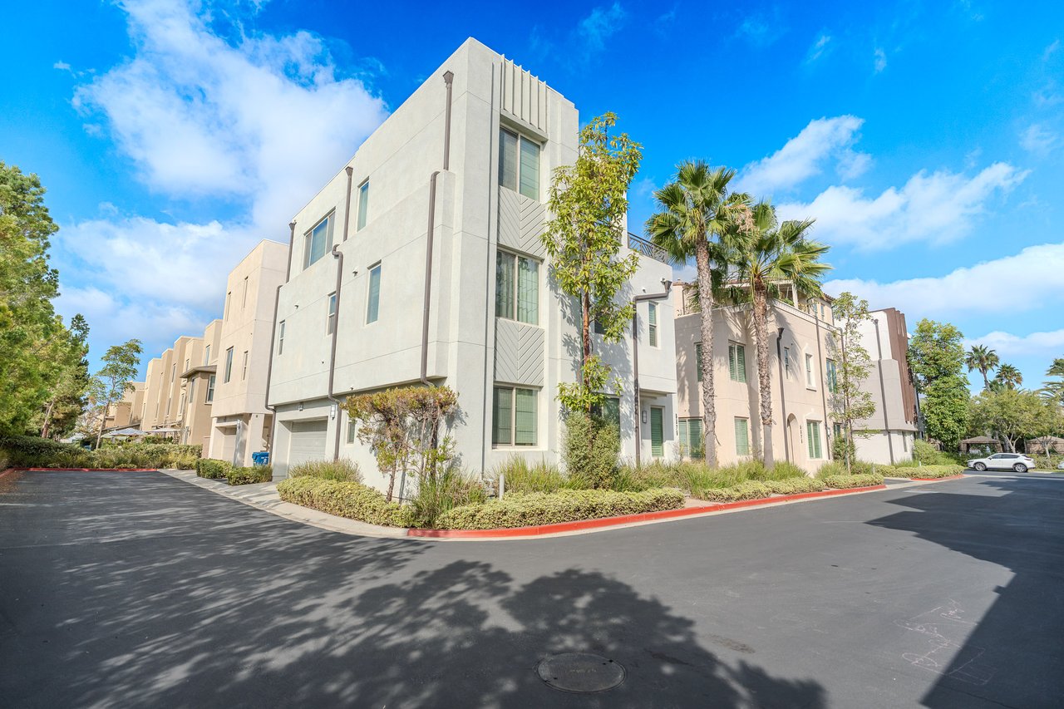
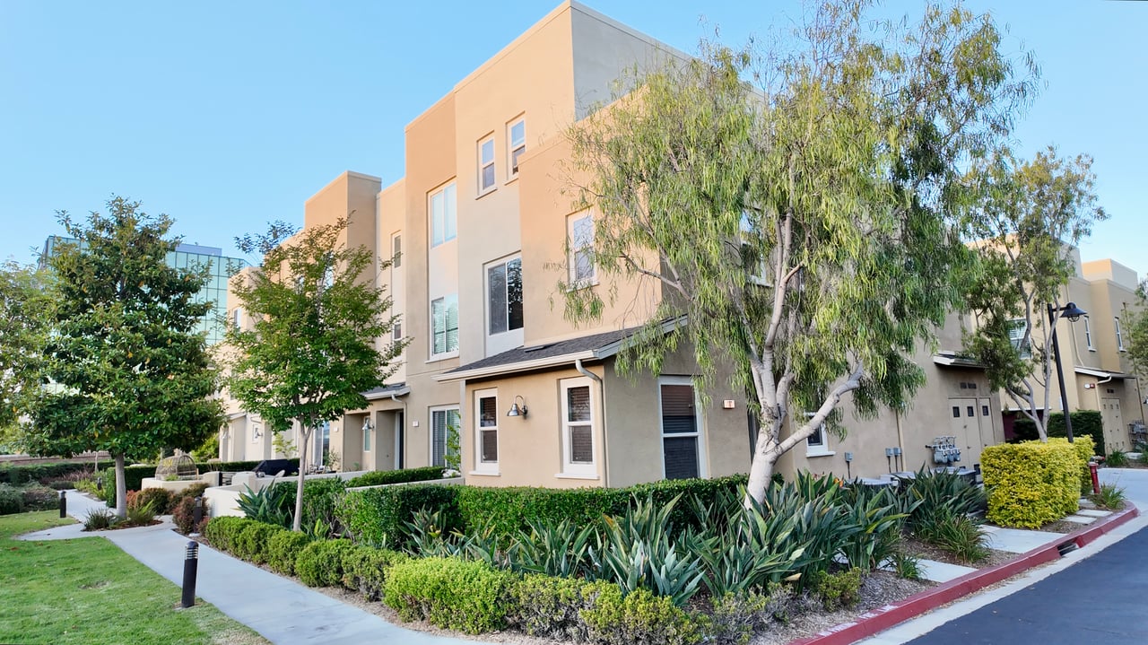
360 South Bay offers a remarkable variety of residences within one gated, amenity rich community. From efficient single level condominiums to spacious multilevel townhomes, each collection provides its own balance of space, privacy, convenience, and lifestyle.

Explore each collection to understand its floor plans, defining features, and important considerations before deciding which homes belong in your search.

main

FIND YOUR HOME STYLE

The right home is not simply the one that looks the best. It is the one that fits your life, supports your future, and offers lasting value.

Explore the distinctive home collections of 360 South Bay, learn how to evaluate a property beyond its appearance, and discover a smarter way to find the home that is truly right for you.

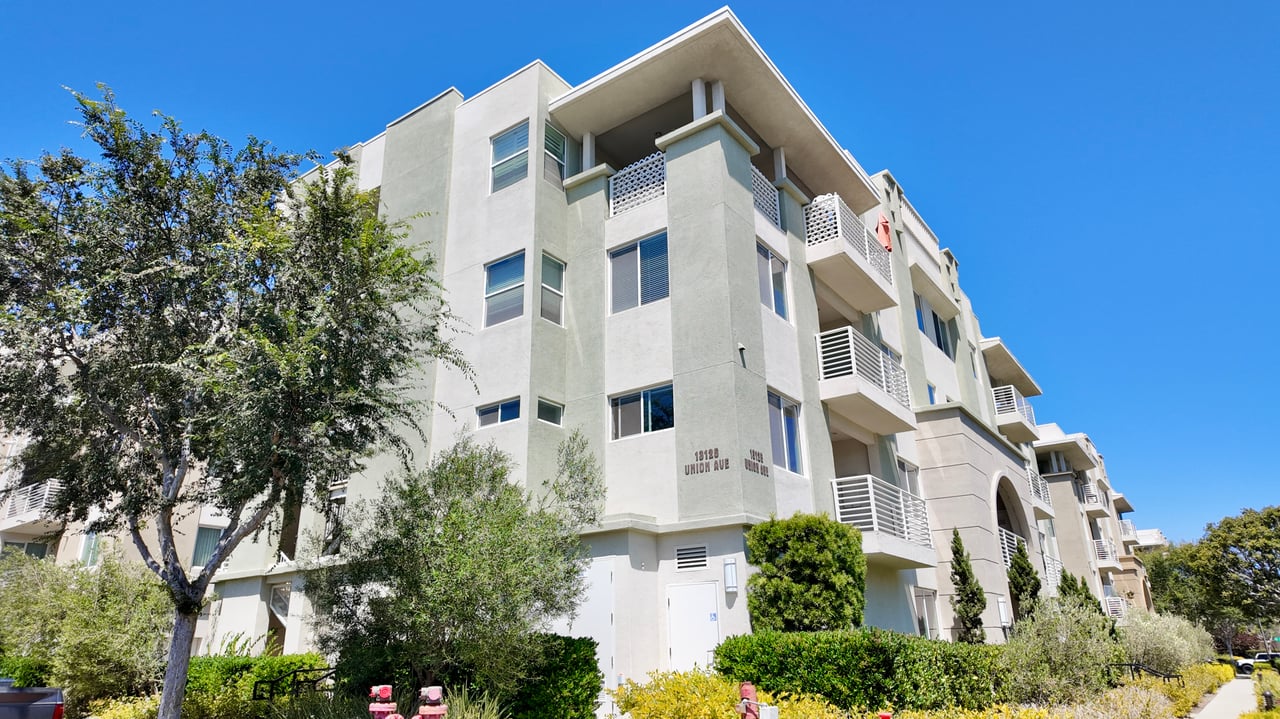
Single Level Living

Floor Plans: 8
Bedrooms: Studio – 2 Bedrooms
Bathrooms: 1 – 2
Living Space: 957 – 1,662 sq ft
Parking: Two-car tandem garage with direct access into the building lobby; one elevator per building

WHAT MAKES IT DISTINCTIVE

A concise sentence describing the collection’s most desirable qualities, such as single level living, elevator access, open layouts, balconies, or convenient proximity to amenities.

WHY BUYERS LOVE IT

  • Single level floor plans
  • Convenient building access
  • Open living areas
  • Low maintenance lifestyle

IMPORTANT CONSIDERATIONS

  • Floor and building location
  • Sunlight and orientation
  • Balcony placement
  • Elevator and garage proximity
  • Shared walls and neighboring units

VIEW FLOOR PLANS

VIEW AVAILABLE HOMES

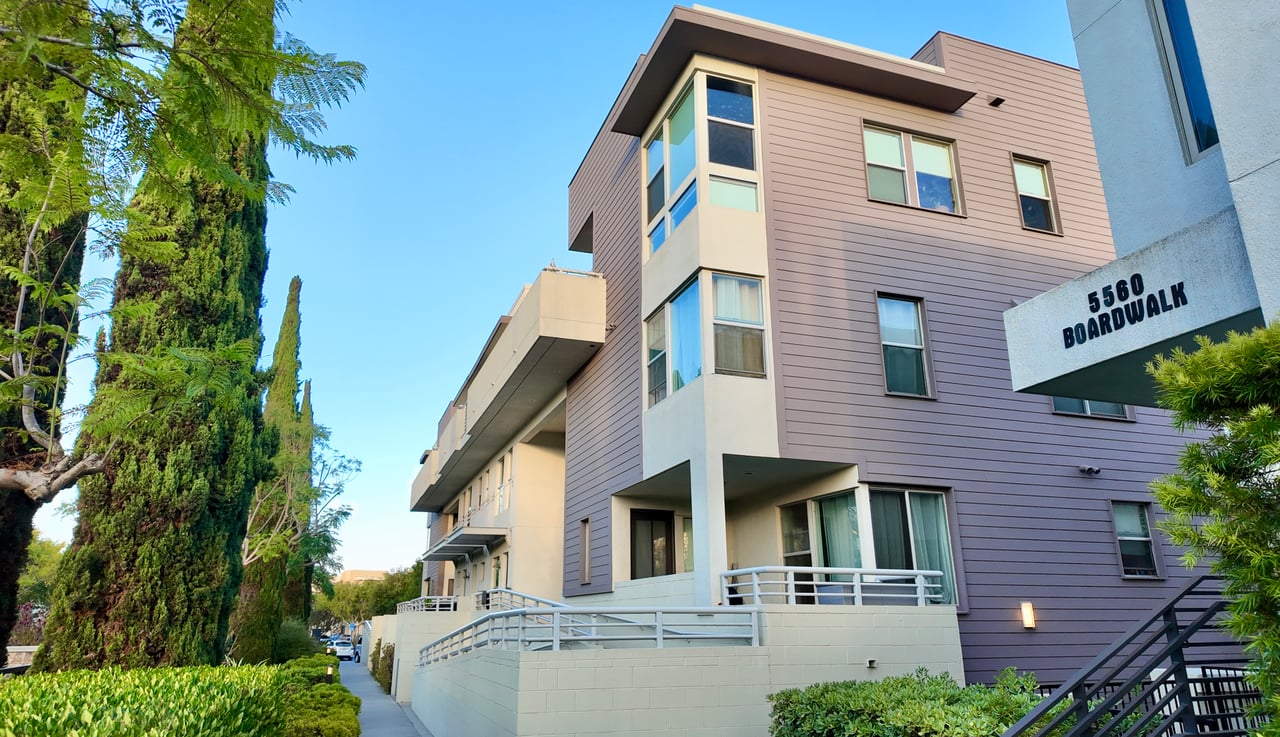
Floor Plans: 6
Bedrooms: 1 – 2
Parking: Garage included on select plans

WHY BUYERS LOVE IT

  • Private patio on select plans
  • Open-to-below living area on select plans
  • Utility/laundry room on select plans
  • Walk-in closets on select plans

GOOD TO KNOW

  • Multi-level living on most plans, with a basement garage level on select plans
  • Shared walls with neighboring units

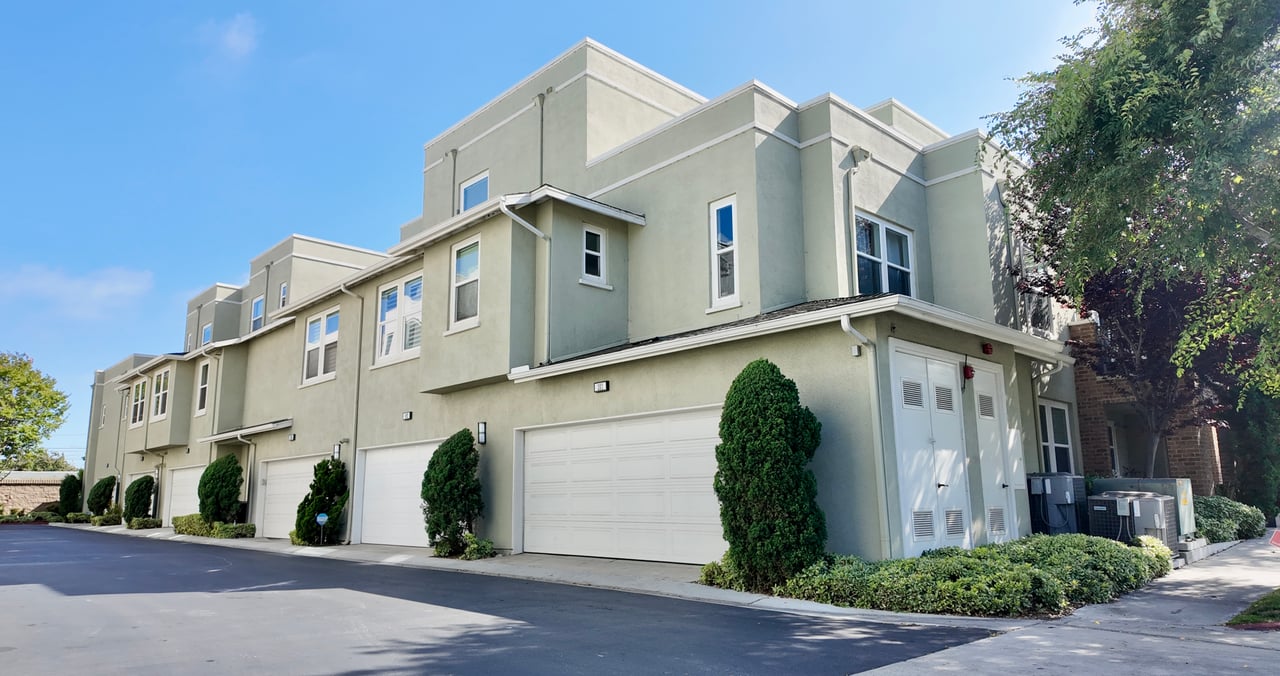
Floor Plans: 5
Bedrooms: 2 – 3, with den and/or retreat room options on select plans
Parking: Attached garage on every plan

WHY BUYERS LOVE IT

  • Den, morning room, or retreat room on select plans
  • Private patio or balcony on select plans
  • Walk-in closets in the master suite, and in secondary bedrooms on select plans
  • Fireplace in the main living area on select plans
  • Dual master suite option available on select plans

GOOD TO KNOW

  • Multi-level living across 2–3 floors depending on the plan
  • Shared walls with neighboring units

Townhome-Style Living with a Third-Floor Bonus Room

Floor Plans: 4
Bedrooms: 2 – 3, with a loft on select plans
Bathrooms: 2.5 – 3
Living Space: 1,367 – 1,978 sq ft
Parking: Two-car side-by-side garage with direct access into the home

Technically a townhome, The Court is contemporary in look yet traditional in living space, with a garage hidden from the street for a clean front-door entry and a third-floor bonus room built for high-level entertaining.

WHY BUYERS LOVE IT

  • Garage tucked behind the home, away from the street
  • Third-floor bonus/entertaining room on select plans
  • Available with private balconies and patios
  • Media niche on select plans
  • Dual-sink master baths with cultured marble countertops

GOOD TO KNOW

  • Multi-level living: garage on the first floor, main living on the second, bedrooms on the third
  • Building location varies (Building 100R or 200R)
  • Balcony/patio placement varies by residence
  • Shared walls with neighboring units

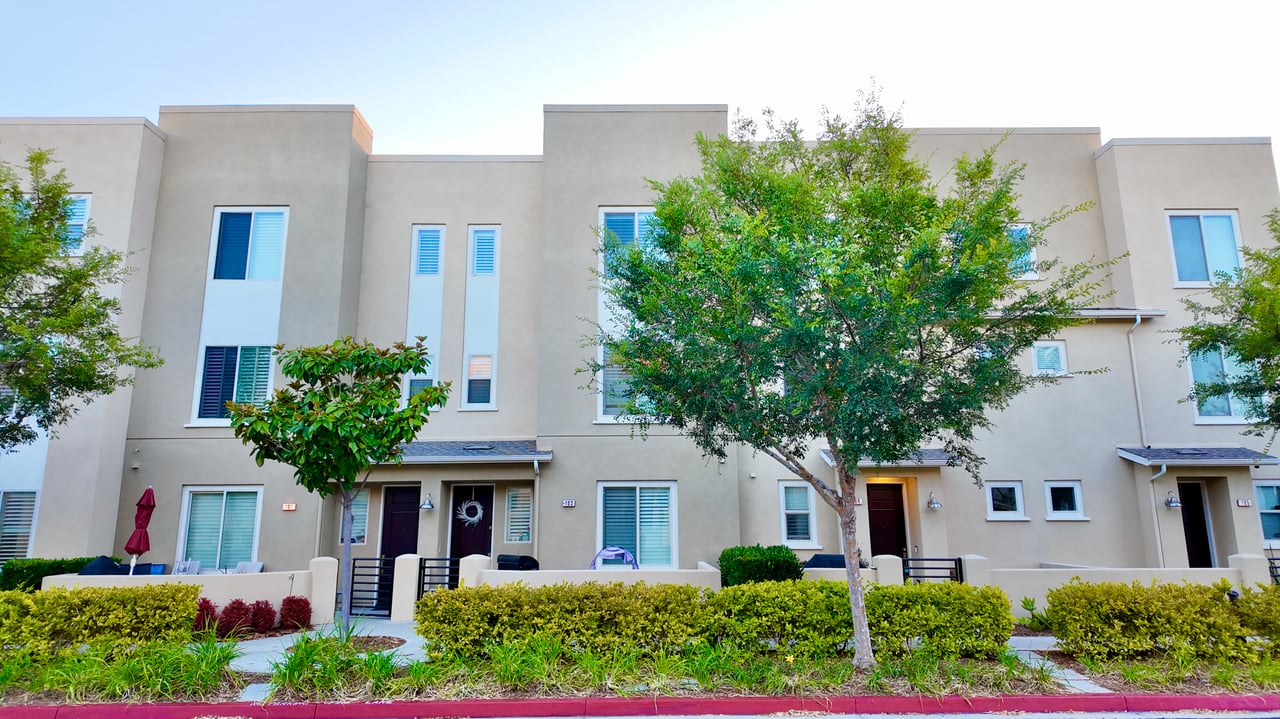
Brownstone-Inspired Contemporary Design

Floor Plans: 3
Bedrooms: 2 – 3
Bathrooms: 2.5 – 3
Living Space: 1,554 – 2,123 sq ft
Parking: Two-car side-by-side or tandem garage with direct access into the home

Cued from traditional East Coast brownstones with a more contemporary design, The Row features front-facing patios elevated from the walkway that let you open the doors wide and extend your living space into the neighborhood.

WHY BUYERS LOVE IT

  • Front-facing, elevated patios that extend living space outward
  • Private deck on select plans
  • Third-floor master suite with walk-in closet
  • Media niche on select plans
  • Interior fire sprinkler system and tankless water heater
  • Retreat room on select plans

GOOD TO KNOW

  • Multi-level living: garage on the first floor, living on the second, bedrooms on the third
  • Building location varies (Building A, B, or C)
  • Deck/patio placement varies by residence
  • Shared walls with neighboring units

Classic Modern Design, First of Its Kind

Floor Plans: 5
Bedrooms: 2 – 4
Bathrooms: 2.5 – 4
Living Space: 1,579 – 2,106 sq ft
Parking: 2-car or 2-car bypass garage with direct access into the home

Inspired by the timeless beauty of classic modern architecture and an homage to iconic Los Angeles neighborhoods, The Townes offers roomy, attached floorplans with naturally bright interiors and large decks made for enjoying coastal breezes.

WHY BUYERS LOVE IT

  • Large private decks, some with a covered portion
  • Den and/or loft on every plan
  • Interior fire sprinkler system and tankless water heater
  • Generous kitchen island with granite slab countertops
  • Dual master suites available on select plans
  • Gated community setting

GOOD TO KNOW

  • Multi-level living across 3 floors
  • Floor plan details vary by building type — confirm specifics with a Sales Counselor
  • Bypass garage on select plans; others include a standard 2-car garage
  • Shared walls with neighboring units

Multi-Story Homes with Additional Living Spaces

Floor Plans: 5
Bedrooms: 3 – 4, with an optional 4th bedroom on select plans
Bathrooms: 2.5 – 3.5
Living Space: 1,712 – 2,456 sq ft
Parking: 2-car garage on every plan

WHY BUYERS LOVE IT

  • Loft or family/game room on most plans
  • Entertainment lounge on select plans
  • Private deck, standard or optional depending on the plan
  • Optional 4th bedroom on select plans
  • Optional lounge on select plans

GOOD TO KNOW

  • Multi-level living across 3 floors
  • Optional rooms (deck, bedroom, lounge) vary by plan — ask your Sales Counselor for current availability and pricing
  • Floor plans are preliminary and subject to change

Quick Comparison

Style Name

Type

Bedrooms

Bathrooms

Sqft.

Total Stories

Key Features

The Flats

Attached Condominums

0 - 2

1 – 2

957-1,662

1 Level

Only 1 level, open concept, functional, spacious primary bedrooms

The Lofts

Attached Townhome/Condos

1 - 2

1.5 - 2.5

1,135-1,810

1-3 Levels

Cool urban Loft Style, Flexibility of floor plan options

The Gardens

Attached Townhome

2 - 3

2.5 - 3.5

1,665-2,729

2-3 Levels

Retreat spaces, Dens, Fountain Courtyard

The Courts

Attached Townhome

2 - 3

2.5 - 3

1,367-1,978

3 Levels

Loft spaces, bedrooms multiple levels, functional

The Rows

Attached Townhome

2 – 3

2.5 – 3

1,554 – 2,123

3 Levels

Brownstone-inspired, elevated front patios, open concept

The Townes

Attached Townhome

2 – 4

2.5 - 4

1,630 - 2,106

3 Levels

Classic modern design, extremely functional living

The Terraces

Detached Townhome

3 - 4

2.5 - 3.5

1,716-2,508

3 Levels

Bonus Entertainment Lounge and Covered Terrace

THE RIGHT HOME BEGINS WITH THE RIGHT PRIORITIES

Finding the right home requires more than choosing between a condominium, townhome, or single family residence. It begins with understanding how you live, what your family needs, and which qualities will matter long after the excitement of moving in has passed.

How important is your commute? Do you need to be within a particular school district? Is a private outdoor area essential? Would you prefer more space and responsibility, or the convenience and amenities of a managed community?

Every purchase involves balancing location, lifestyle, space, condition, and price. The key is knowing where to compromise and where not to.

Begin by separating your priorities into three categories:

The essential features your home needs to have.

Features that would improve your lifestyle but are not essential.

Cosmetic details and improvements that can be completed after you purchase.

Some of the most important qualities of a home are permanent or extremely difficult to alter:

  • Location and surrounding environment
  • Natural light and sun exposure
  • Floor plan and room placement
  • Privacy and neighboring properties
  • Views and orientation
  • Street and community position
  • Noise and traffic exposure
  • Lot size and usable outdoor space
  • Parking and garage configuration
  • Proximity to work, schools, shopping, and daily necessities

Paint can be changed. Flooring can be replaced. Kitchens, bathrooms, fixtures, and landscaping can all be improved over time.

But a beautifully renovated home in the wrong location will always be in the wrong location.

The smartest buyers look beyond today’s condition and recognize the qualities that will continue to matter tomorrow.

A SMARTER WAY TO FIND THE RIGHT HOME

With 610 residences and numerous floor plans throughout 360 South Bay, the search can initially feel overwhelming. But once your financing, priorities, and nonnegotiables are clearly defined, the number of homes that truly fit becomes much smaller.

This is the approach I have developed through years of helping buyers understand and navigate this community.

First, we establish your comfortable price range and confirm what you are qualified to purchase. Then we identify your must haves.

If you need three or four bedrooms, every studio, one bedroom, and two bedroom residence can immediately be removed from consideration. If certain layouts, locations, orientations, or levels do not work for you, we eliminate those next.

A community of 610 homes quickly becomes a focused group of residences that genuinely meet your needs.

At that point, you are no longer waiting for just any property to become available. You are waiting for one of the right properties.

The strongest buying opportunities are not always available at the exact moment you begin looking. That is why getting ahead of your purchase is one of the most valuable decisions you can make.

Starting early gives you time to:

  • Understand the different collections and floor plans
  • Track which layouts become available most frequently
  • Compare recent sales and current values
  • Identify your preferred locations within the community
  • Prepare your financing and purchasing strategy
  • Recognize the right opportunity when it appears
  • Avoid making a rushed or emotionally driven decision

The more specific your search becomes, the more patience may be required. But when the right home appears, you will already understand what it is, why it fits, and what it may be worth.

You are always balancing your available options against your timeline. The more time you give yourself, the more selective and strategic you can afford to be.

Whether you are considering a move next month or next year, the best time to understand your options is before you are under pressure to make a decision.

LOOK BEYOND THE PHOTOGRAPHS

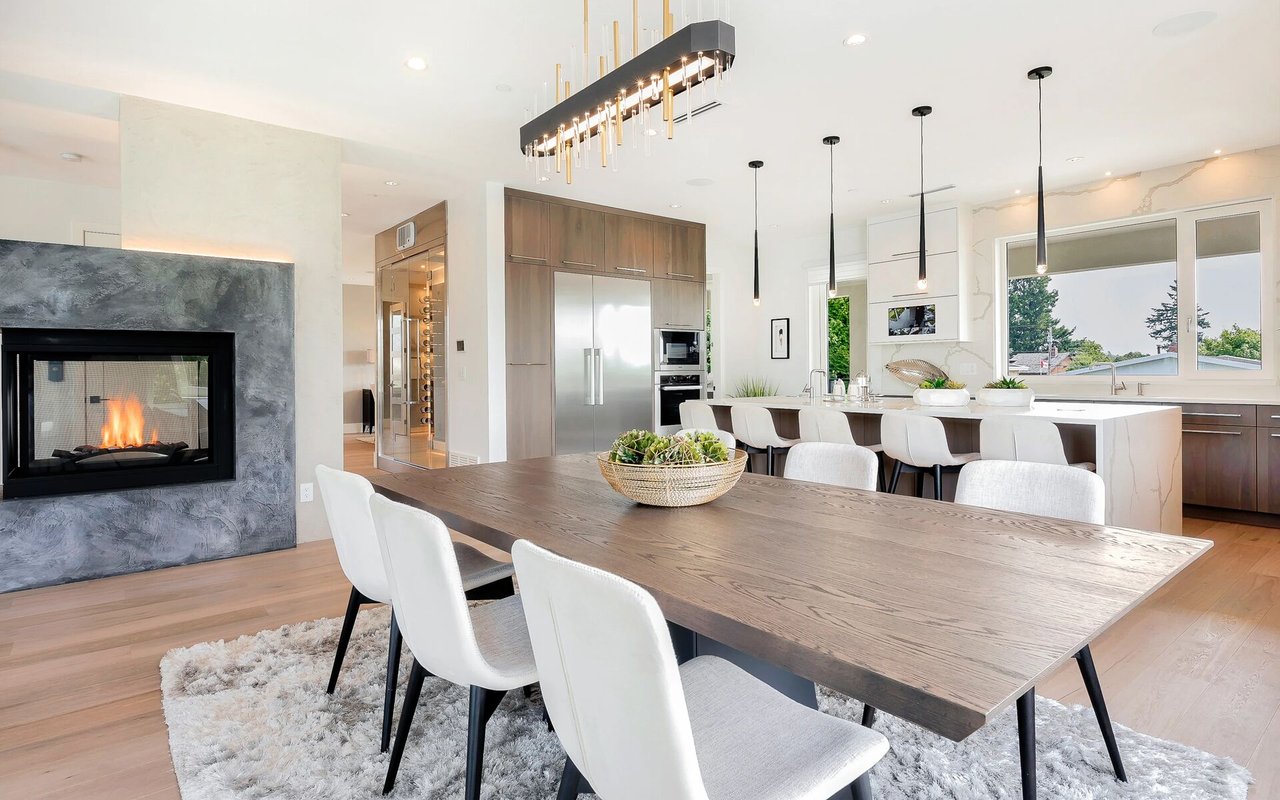
Beautiful staging, professional photography, new paint, and carefully selected finishes can make a powerful first impression. But presentation does not always tell you whether a home will function well, retain broad appeal, or support the way you actually live.

The smartest buyers learn to separate presentation from potential.

Do not automatically overlook a home because it is vacant, poorly photographed, dated, or imperfectly presented. Some of the best opportunities are properties other buyers cannot see beyond.

Cosmetic improvements can often be made gradually and according to your own taste. A difficult location, dark interior, inefficient floor plan, poor orientation, or lack of privacy may be much harder to correct.

When reviewing a floor plan, consider:

  • How naturally you move between the kitchen, dining, and living areas
  • Whether the home receives sufficient natural light
  • The direction the principal windows face
  • Bedroom placement and privacy
  • Whether the stairs work for your current and future needs
  • Access between the garage and living areas
  • Storage, closets, and usable wall space
  • Ceiling height and overall sense of volume
  • Guest, office, and multigenerational possibilities
  • Indoor and outdoor connections
  • Noise from neighboring rooms, streets, amenities, or shared walls
  • Whether any square footage is lost to hallways or awkward spaces

A home should not simply photograph well. It should live well.

The goal is to see the home for what it is today and what it could become tomorrow.

Could an enclosed kitchen be opened? Could an underused area become an office? Would new flooring, lighting, paint, or landscaping transform the property? Are the improvements primarily cosmetic, or would realizing the home’s potential require significant structural work?

A strong buyer’s agent should help you look past the staging and cosmetic distractions to recognize the home’s true fundamentals, improvement potential, and long term appeal.

Even when the broader market slows, the best positioned homes tend to attract attention. Buyers continue to respond to properties with desirable locations, functional floor plans, natural light, appropriate pricing, and features that are difficult to replicate.

That does not mean every home will appreciate or sell quickly. It means that buying a home with strong underlying fundamentals may provide you with more options if your circumstances change.

One question deserves particular attention:

IF I NEEDED TO SELL EARLIER THAN EXPECTED, HOW DIFFICULT WOULD IT BE TO RECOVER MY PURCHASE AND SELLING COSTS?

Buying and later selling a home involves substantial expenses, including financing costs, escrow and title fees, improvements, maintenance, and future selling costs. Appreciation is never guaranteed, and it can take time for a property’s value to rise enough to offset those expenses.

That is why purchase price matters.

The goal is not merely to win the home. It is to understand its value, avoid unnecessary overpayment, and identify opportunities where the price, condition, location, and potential work in your favor.

The more time you have to search, compare, and wait for the right opportunity, the stronger your position can become.
TEN QUESTIONS EVERY BUYER SHOULD ASK

THE BEST DECISIONS BEGIN WITH THE RIGHT QUESTIONS

Before making an offer, step back from the excitement of the moment and evaluate how the home fits your life, finances, and long term plans.

Your expected ownership period should influence the type of property you purchase, the improvements you make, and how carefully you evaluate future resale potential. Because purchasing and selling both involve significant costs, a short ownership period may create greater financial risk.

Make sure the home fulfills your essential requirements rather than simply impressing you with attractive finishes. Location, bedrooms, layout, parking, privacy, schools, and commute may ultimately matter more than décor.

Consider what may change over the next five to ten years. Could the home accommodate a growing family, working from home, aging relatives, pets, frequent guests, or changing mobility needs?

Cosmetic condition can be improved. Location, orientation, natural light, views, noise, lot position, and the home’s fundamental layout may be difficult or impossible to change.

Look beyond principal and interest. Account for property taxes, insurance, HOA dues, utilities, maintenance, repairs, potential assessments, and the cost of any immediate improvements.

Renovations and presentation can justify a premium, but not every improvement delivers equal value. Determine whether you are paying for lasting fundamentals or cosmetic work you could complete differently and potentially for less.

Understand the condition and expected lifespan of major components, including the roof, plumbing, electrical system, heating and cooling equipment, windows, appliances, drainage, foundation, and exterior elements.

For a condominium or townhome, also review the HOA’s financial health, reserves, insurance, pending assessments, maintenance responsibilities, litigation, and community restrictions.

Consider what future buyers may see. Location, floor plan, light, privacy, parking, outdoor space, monthly expenses, and overall condition can all affect future marketability.

You should love the home, but you should also understand how broadly it may appeal to others.

Visit the property during the day, in the evening, and on a weekend when possible. Observe traffic, parking, noise, sunlight, neighboring activity, community access, and the overall feeling of the surroundings.

Mentally remove the staging, furniture, artwork, music, and professional photography. What remains is what you are actually buying: the location, space, light, layout, construction, and long term potential.

main

BUY WITH CLARITY

The right home is not necessarily the newest, the most upgraded, or the most impressive online. It is the one that fits your life, remains comfortable within your finances, and gives you confidence in both its present value and future potential.

My role is to help you understand the complete picture, recognize opportunities other buyers may overlook, and make a decision based on strategy rather than pressure.

Work With Us

When it comes to 360 South Bay, experience is everything! Combining more than 13 years of expertise, with an unmatched understanding of the community he has called home since 2013, Matt's knowledge of the homes, floor plans, values, & buyer demand in 360 allows him to position each property with precision and represent every client with confidence. Whether buying or selling, you deserve a level of representation built around strategy, results, and a true understanding of the 360 South Bay market.

Follow Us on Instagram